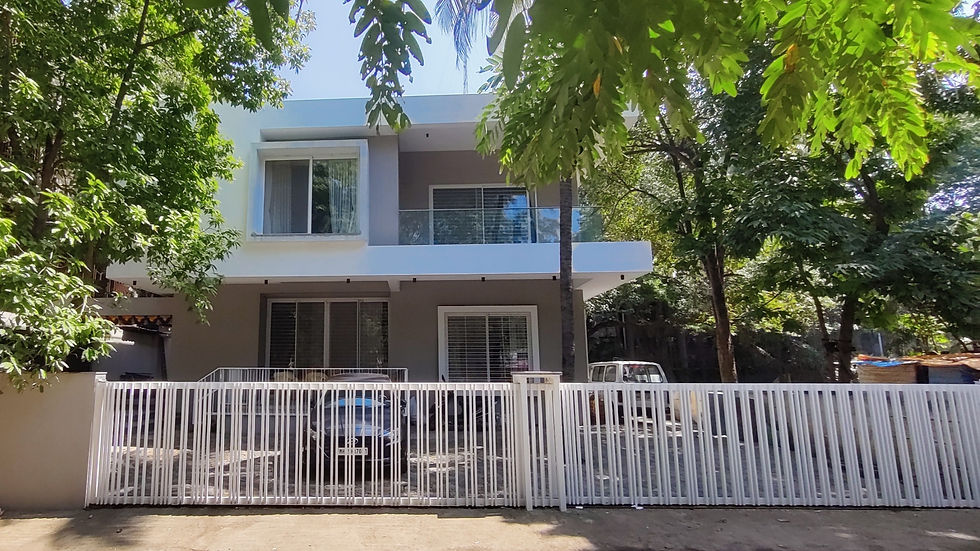
Bungalow for Mr. Surana
Location:
Nashik
Date:
2022
Type:
Private House
The bungalow is a beautiful blend of traditional and modern design elements. We have incorporated sustainable and eco-friendly features to make the bungalow energy-efficient and reduce carbon footprints.
The use of old construction materials such as stone and wood gives the bungalow a rustic and traditional look. Louvers have been used in the south direction to minimize heat gain, while skylights have been strategically placed to enhance natural light and ventilation.
The courtyard/atrium serves as a pause space and gives the bungalow a traditional look. The planning has been done in a way that visually connects the entire house, creating a sense of spaciousness and openness. Large openings in the house not only offer panoramic views of the surroundings but also help reduce energy consumption.
As architects we have also incorporated sustainable features to minimize the carbon footprint of the bungalow. Solar panels have been installed to reduce dependence on traditional sources of energy. Rainwater is channelized to an existing well for harvesting, which helps in water conservation.
Finally, we have also taken care to retain existing trees, preserving the natural beauty of the surroundings. The result is a beautiful and sustainable bungalow that is in harmony with nature and the environment.
Overall, the bungalow designed is an excellent example of sustainable and eco-friendly architecture. The combination of traditional and modern design elements, along with the use of sustainable features, makes it a beautiful and responsible choice for homeowners who value sustainability and environmental stewardship.